
Example chicken coop plan, start to finish
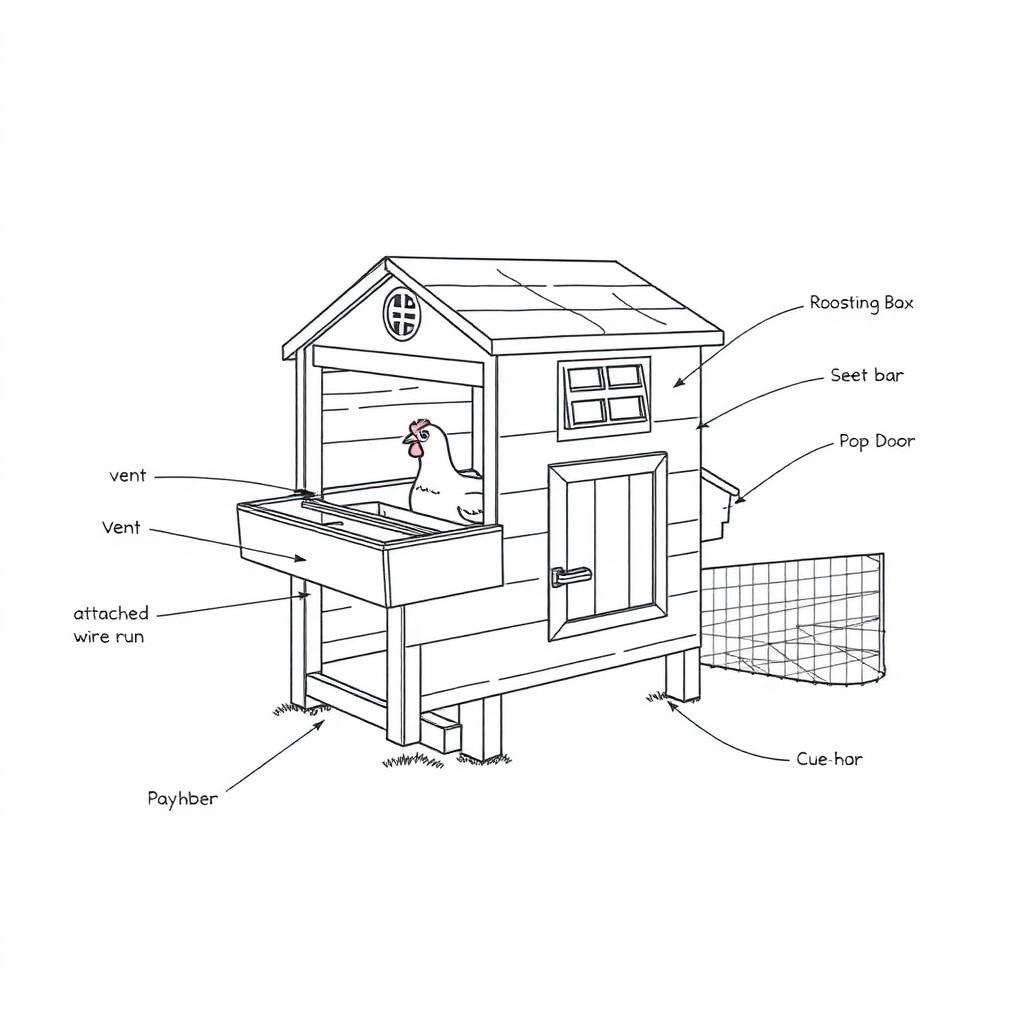
Small coop with attached predator-proof run. This is a real output from the chicken coop calculator — nothing blurred, nothing withheld. Change any dimension and yours regenerates instantly. Estimates only, never a quote.
- Hens
- 4
- Coop
- 6×4 ft
- Run
- 10×6 ft
- Per hen
- 21 sqft
- Siding
- t1-11
- Nest boxes
- 1
Scaled diagram
How to read this: the drawing is to scale but not to the inch. Always measure your real site before cutting — these are estimates only, not a construction document.
Full shopping list
Foundation skids (PT 4×4 × 8') 2 ea × $28 | $56 |
Floor joists (PT 2×6 × 8') 7 ea × $18 | $126 |
Floor deck (3/4" PT plywood) 2 ea × $42 | $84 |
Wall studs (2×4 × 8') 26 ea × $6 | $156 |
Plates (2×4 × 12') 6 ea × $8 | $48 |
Sheathing (7/16" OSB 4×8) 5 ea × $28 | $140 |
Siding (t1-11 4×8) 5 ea × $48 | $240 |
Metal roof panels (3×10) 3 ea × $55 | $165 |
Nest boxes (pre-built) 1 ea × $45 | $45 |
Roost bar (2×2 × 8') 1 ea × $8 | $8 |
Coop pop door + hardware 1 ea × $90 | $90 |
Run posts (PT 4×4 × 8') 7 ea × $22 | $154 |
Concrete for run posts (50lb) 14 bag × $7 | $91 |
1/2" hardware cloth (4×25 roll) 4 roll × $65 | $260 |
Fasteners (nails, screws, staples) 4 lb × $12 | $48 |
| Incl. 10% waste ($282) | $1,711 |
Cut list
- Skids ×24×4 × 6'
- Floor joists ×72×6 × 4'
- Wall studs ×262×4 × 5'
- Run posts ×74×4 × 8'
- Roost bar ×12×2 × 4'
Before you start — do these four things
Measure twice, on site
Re-measure every dimension at the actual location and compare it to the numbers in this guide before you buy or cut anything.
Call 811 before you dig
Free, and required in most areas. Wait for the utility locates before any post hole, footing, or excavation.
Confirm permits and codes locally
Spans, footing depth, setbacks, and heights are set by your local building department — their answer overrides this guide.
Safety gear on, every step
Eye and ear protection, gloves, dust mask when cutting, and a helper for anything you can't lift alone.
Estimates only — verify measurements, prices, and codes locally. This guide is not a substitute for an engineer or your building official.
How the pros build this chicken coop
Predator-proof floor and skirt, framed shell with ventilation above roosting height, hardware cloth everywhere, doors and nest boxes for daily access.
2 people, 2–3 days
Tools a pro shows up with
- Safety glasses
- Work gloves
- Hearing protection
- Circular saw
- Impact driver
- Tin snips
- Staple gun or poultry staples
- Framing square
- Level
The numbers pros work to
- Coop space3–4 sq ft per standard bird inside, 8–10 sq ft in the run
Crowding drives pecking and disease.
- Roost8–12 in of bar per bird, higher than the nest boxes
Birds roost at the highest point — if nests are higher, they sleep (and soil) in them.
- VentilationAbout 1 sq ft per bird, above head height, draft-free
Ammonia and moisture cause respiratory illness; drafts at roost level cause chill.
- Predator mesh1/2 in hardware cloth, screwed with washers — never chicken wire
Raccoons open chicken wire and staples pull out.
General guidance based on common residential practice. Your local building department has the final say — estimates only, never a quote or an engineered design.
Step 1: Base and predator barrier
Almost every loss happens from below or through a weak fastener.
1.1 Build the floor frame on skids and sheath it solid.
Pro standard
Skids keep the floor off wet ground and let you move the coop.
In plain English
Runners under the floor keep it dry and let you drag the coop to fresh grass.
1.2 Run an apron of hardware cloth 12–18 in out from the perimeter.
Pro standard
Horizontal skirt defeats diggers better than burying mesh straight down.
In plain English
Lay wire flat on the ground around the coop. Diggers hit it and give up.
Before you move on: Floor solid and level, skirt staked flat, no gap larger than 1/2 in anywhere.
Step 2: Shell, roosts and nests
Layout decides how clean the coop stays.
2.1 Frame the walls and roof, keeping roosts above the nest boxes.
Pro standard
Roost above nest height prevents nest-sleeping.
In plain English
Put the perch higher than the nesting boxes or they'll sleep in the boxes and make a mess.
2.2 Add ridge or gable vents above roost height, screened with hardware cloth.
Pro standard
High vents exhaust ammonia without blowing across the birds.
In plain English
Vents up high let the bad air out without making a cold draft on the birds.
Before you move on: Vent area meets the per-bird target, roosts highest point inside, nests dim and low.
Step 3: Access and hardware
If daily chores are awkward, the coop stops getting cleaned.
3.1 Fit a full-size cleanout door and an exterior nest-box lid.
Pro standard
Design for a shovel and a five-gallon bucket.
In plain English
Make openings big enough to actually get a shovel in there.
3.2 Use two-step latches raccoons can't work.
Pro standard
Raccoons defeat simple hook and slide latches.
In plain English
Use latches that need two motions — raccoons genuinely can open simple ones.
Before you move on: All openings screened, latches two-step, cleanout reaches every corner.
What goes wrong most often
- Using chicken wire as predator protection — it only keeps chickens in, not predators out.
- Under-ventilating a tight coop, which causes respiratory problems.
- Nest boxes higher than the roost.
Permit checkpoints
- Set your state for localized rules
Permit thresholds, frost-line depth, and fence-height caps vary a lot by state. Pick your state above to tailor this checklist.
- Confirm chickens are allowed in your zone
Most cities allow backyard hens (3-6 birds) but many prohibit roosters and set minimum lot sizes. Some require a permit. Call your city's animal-control office before you start.
- Setback from property lines and house
Coops commonly require 10-25ft from any neighboring dwelling and 5-10ft from property lines. Verify locally — this varies widely.
- Call 811 before setting run posts
You're setting fence posts on concrete footings — call 811 3 business days ahead.
- Bury hardware cloth or use a full-perimeter apron
Raccoons, foxes, and dogs dig. Either bury the run's hardware cloth 12" deep or lay a 12" apron of hardware cloth flat on the ground around the perimeter.
- HOA rules on livestock
Many HOAs prohibit chickens. Get written approval before you build.
Rules vary by city and county — always confirm with your local building department. Estimates only, not a permit determination.
Plan it. Price it. Build it.
Enter your own dimensions and get this same plan for your yard — plus the build guide, permit packet and printable PDFs.
Start my chicken coop